
Project Updates
Bloomington Alleyway Waterline Replacement Project - Phase 3B
On August 14, 2026, Congresswoman Norma J. Torres joined West Valley Water District (WVWD) for a groundbreaking ceremony celebrating the District’s receipt of Community Grant Funding for Fiscal Year 2022. The $2,000,000 will partially fund the construction of Bloomington Alleyway Waterline Replacement Project Phase 3B which includes the installation of approximately 5,700 linear feet of 8-inch and 400 linear feet of 12-inch cement mortar lined and coated (CML&C) fully welded steel pipe constructed within the street right of way of 7th Street, 9th Street, Linden Avenue, and Cedar Avenue. The project also includes the relocation of approximately 135 services from the backyard alleyways to the front of the property and approximately 11 new fire hydrants within street right of way. Completion of project is anticipated to be in fall of 2027.

Bloomington Alleyway Main Replacement Project - Phase 3C
West Valley Water District (WVWD), through a partnership with San Bernardino County 5th District Supervisor Joe Baca Jr., secured a $1.5 million investment for the community of Bloomington to fund the Bloomington Alleyway Water Main Replacement Project – Phase 3C. This project improves fire hydrant flow and emergency response capabilities while providing a more dependable and reliable water supply for Bloomington residents.
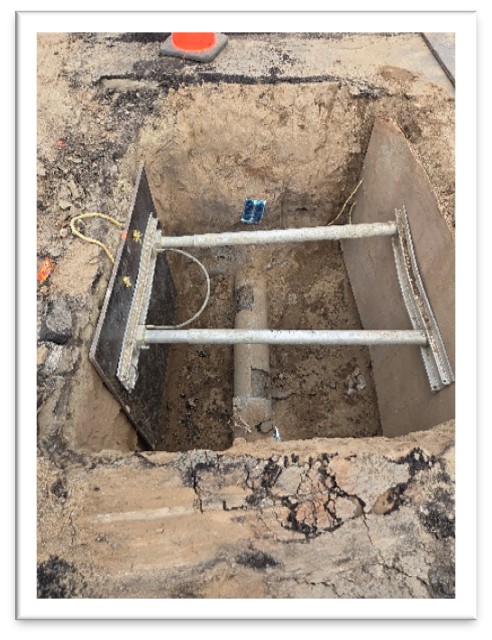
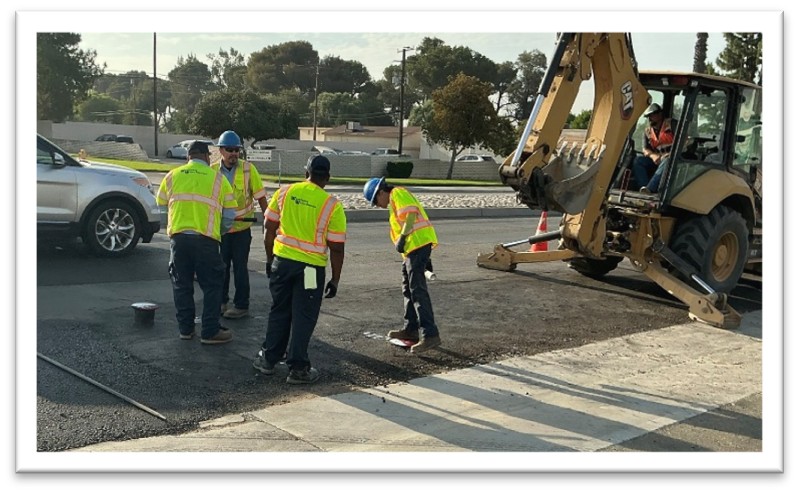
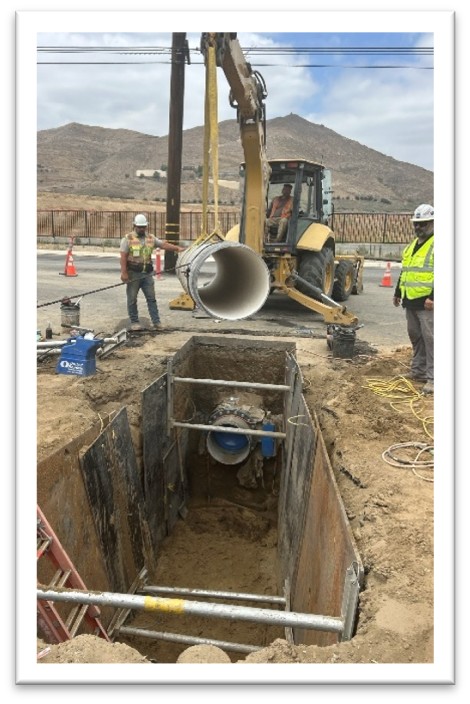
Distribution mains, services and valves were located within the rear alleyways of the homes that limited WVWD’s ability to perform maintenance. WVWD constructed 4,780 lineal feet of 8-inch, 406 lineal feet of 12-inch, and 4,080 lineal feet of 24-inch of cement lined and mortar coated (CML&C) fully welded steel pipe within the street right-of-way of 8th Street between Locust and Cedar Avenues, Maple Avenue between 7th and 8th Streets and Cedar Avenue between 8th and 9th Streets. The project also included the relocation of 104 service laterals from the rear alleyway to the front of the property, installation of 12 fire hydrants, and paved area to address this infrastructure improvement.

- Bloomington Alleyway Main Replacement Project - Phase 3C Progress Pictures
-


Lytle Creek Well 36A
The San Bernardino County Transportation Authority (SBCTA) is currently in the process of widening the Cedar Avenue Overcrossing Bridge, UPRR/Cedar Avenue Overhead Bridge, Cedar Avenue, and modifying the existing entrance and exit ramps to improve the turning maneuverability and vehicle storage capacity. The work limits will be on Cedar Avenue between Bloomington Avenue and Orange Street.
In conjunction with this project, WVWD has designed 12-inch transmission and 8-inch distribution pipelines that will be constructed as part of this project. Due to the size of the bridge and roadway improvements and the construction sequencing, the pipeline portion of the project has been separated into three phases. Phase 1 and Phase 2 will be funded by SBCTA and Phase 3 will be funded by WVWD. Project is expected to be completed by 2026.

Lord Ranch Facilities
The Lord Ranch Site (Site) is located on the east side of Pepper Avenue north of Baseline Road and south of State Route 210, in the City of Rialto. The Site is currently occupied by existing Pump Station 4-1, Reservoir 3-2, and Groundwater Wells 7, 8A, and 36. West Valley Water District (WVWD) is currently constructing a 1-million-gallon aeration tank (Reservoir 3-5) and a new booster station (Pump Station 4-3) at the Site. These facilities will allow WVWD to utilize additional capacity through the Base Line Feeder (BLF) transmission pipeline, which conveys purchased groundwater supplied by the San Bernardino Valley Municipal Water District. Water conveyed through the BLF is boosted into WVWD’s northern service area.
The addition of Reservoir 3-5 and Pump Station 4-3 will increase the District’s ability to utilize available purchased groundwater supplies and improve the reliability, flexibility, and resiliency of the northern water distribution system. Construction is expected to be completed in April 2027.

Reservoir R8-3
Pressure Zone 8 is the northernmost pressure zone within WVWD’s northern system. The zone currently supplies potable water from two water storage reservoirs, Reservoirs R8-1 and R8-2. To provide additional storage capacity in preparation for existing and anticipated developments in the Lytle Creek area, WVWD plans to construct a new 800,000-gallon water storage reservoir (Reservoir R8-3) adjacent to the existing Reservoir R8-2.
The addition of Reservoir R8-3 will increase available storage capacity within Pressure Zone 8, improve the reliability and operational resiliency of the water distribution system, and provide additional storage to meet current and future demands.
The Reservoir R8-3 Project also includes site grading and drainage improvements, new electrical service to support site security, system monitoring and control instrumentation, and communication systems. The project is currently in the design phase.

Emergency Generator at Pump Station 5-2
Pump Station 5-2 (PS5-2) is a critical component of the District’s water distribution system, responsible for pumping treated potable water to the Zone 5 El Verde Reservoir, which serves customers within Pressure Zone 5 and helps supply higher-elevation service areas, including Pressure Zones 6, 7, and 8. WVWD will be installing a 500-kW diesel-powered emergency generator at PS5-2 to provide reliable backup power during electrical power outages and ensure continued operation of this critical pumping facility.
The emergency generator will improve the reliability and resiliency of the District’s water distribution system by maintaining pumping capability during power outages, reducing the potential for interruptions to potable water service, and supporting adequate water supply to Pressure Zone 5 and the higher-elevation service areas during power outages and other emergency conditions. Construction is expected to begin in September 2026 and be completed by April 2027.

New Headquarters Facility
In 2015, the California State Legislature enacted Senate Bill (SB) 785 which consolidated numerous statues for Design-Build Projects to establish an alternative project delivery method for planning, design, and construction for capital projects such as a support facility in a progressive design-build approach. On November 20, 2025, the Board adopted Resolution 2025-11 Conflict of Interest principles as required by the Public Contract Code for Design-Build Projects.
The District’s New Headquarter Facility Project, which shall be delivered in a separate progressive design-build (PDB) contract, initiated planning development by hiring an Owner’s Representative Agent to develop the design criteria to incorporate into a solicitation bid package. The new headquarters will be located at existing vacant lot owned by the District and expected to ensure the District has reliable water support facilities to provide orderly service to current customers and support future workforce growth. The project supports the District’s Strategic Plan adopted in the Facility Master Plan to construct new headquarter facilities.
Reservoir 4-1 & 4-2 Rehabilitation
Pressure Zone 4 is in WVWD’s northerly service area and storage is provided by Reservoirs R4-1, R4-2, and R4-3. Currently, the two (2) 2-million-gallon concrete reservoirs: Reservoir 4-1 and Reservoir 4-2 operate at the same water level and located in the upper Zone 5 area just north of Zone 4. Regular inspection observation identified these reservoirs for repair and maintenance work to optimize their original design features and restore operational capacities. Reservoir 4-1 was built in 1958 with an aluminum dome in a hexadecanol shape with a hopper bottom and approximately 150-ft in diameter and 29-ft height. Reservoir 4-2 was built in 1985 in a rectangular 160-ft long by 100-ft wide by about 20-ft high footprint with a hopper bottom. The proposed improvements will repair cracks, apply recoating, remove and repair spalling, and install new safety upgrades.
